

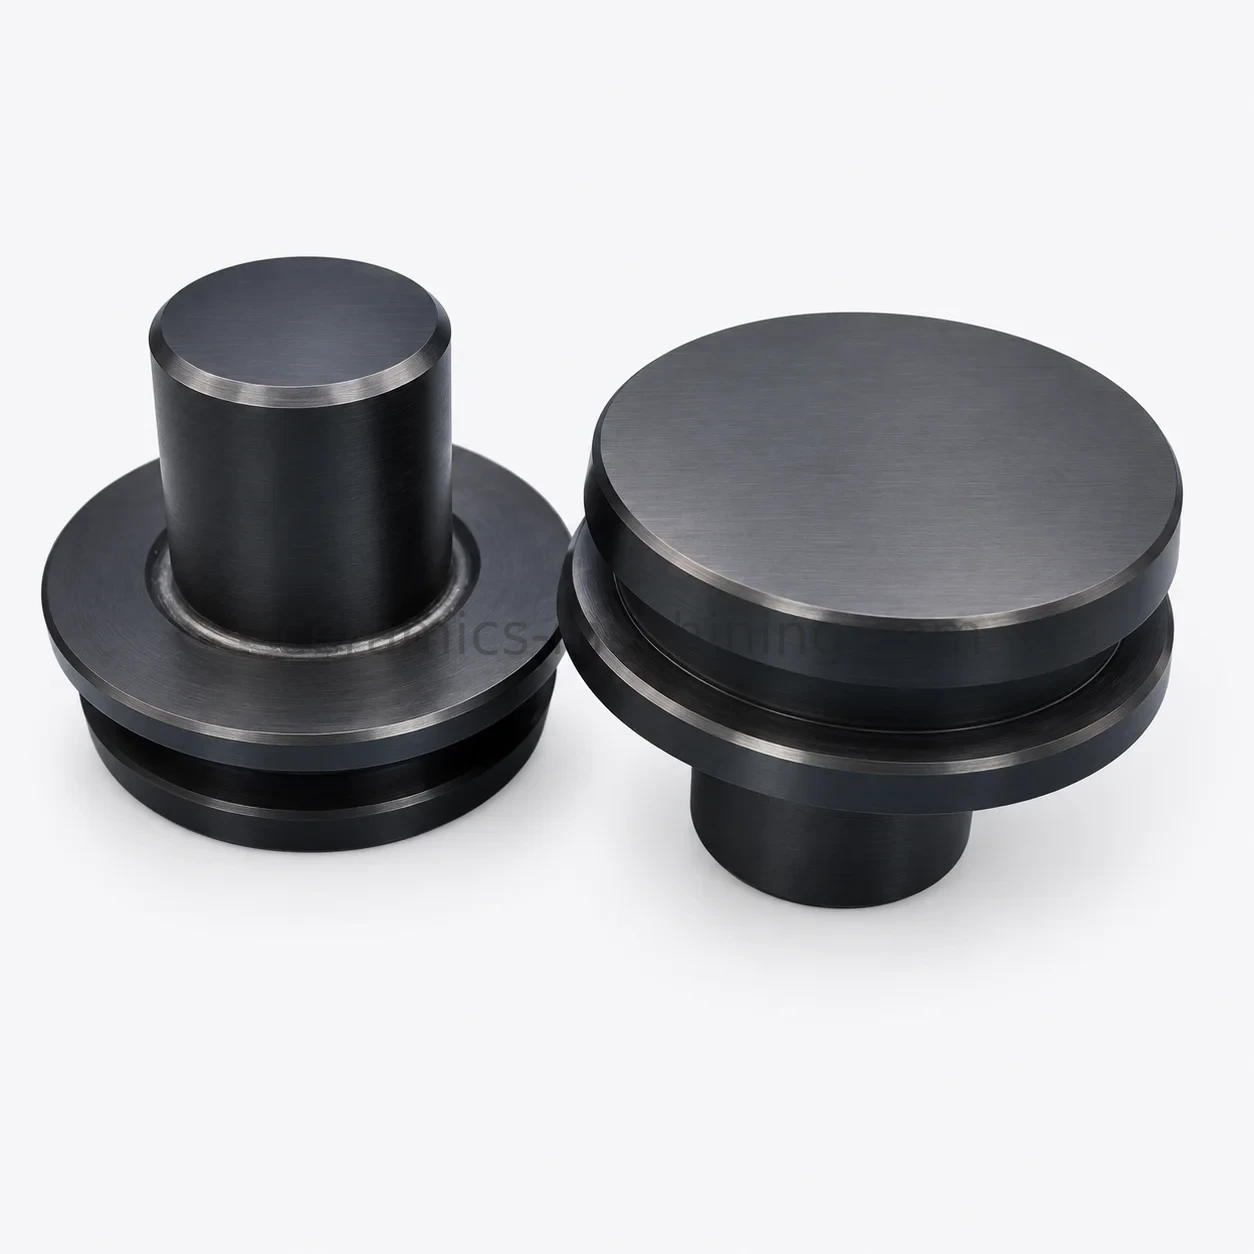
Ceramic plug customized T-shaped ceramic plug, silicon nitride ceramic insulation column, high-temperature wear-resistant ceramic pin processing factory
Single-piece prototyping and small-batch custom manufacturing. From a single prototype to a small production run, we manufacture components to your drawings.
| Order support | Single-piece prototyping and small-batch custom manufacturing |
|---|---|
| Material | Silicon nitride ceramic |
| Component type | Pin |
| Best achievable tolerance | ±0.005 mm (subject to drawing, material and geometry) |
| General tolerance | ±0.01 mm (subject to drawing, material and geometry) |
| Manufacturing process | Diamond grinding / lapping / polishing (as applicable) |
| Inspection | CMM / optical measurement / surface roughness tester |
| Drawing formats | STEP / STP / IGES / DWG / PDF |
We manufacture custom Silicon Nitride Ceramic Ceramic Pin to customer drawings for prototypes, low-volume production and repeat orders. Before quotation, our engineering team reviews material brittleness, part geometry and critical fits to plan an appropriate forming, precision-machining and inspection route.
Product Overview
We manufacture after confirming the material, functional requirements and critical dimensions in your drawing. Process and performance information is always subject to drawing review and the confirmed material specification.
Key Manufacturing Parameters
| Material | Silicon Nitride Ceramic |
|---|---|
| Grade / composition | Controlled to the customer drawing, material specification and confirmed supply condition |
| Maximum machining envelope | Reviewed from the overall dimensions, wall thickness and material condition |
| Minimum feature size | Reviewed from the bore, groove, thin-wall and feature location |
| General dimensional tolerance | ±0.01 mm |
| Higher-precision features | Down to ±0.005 mm after engineering review of critical features |
| Geometry and surface requirements | Flatness, parallelism, concentricity and roughness are reviewed against drawings and functional faces |
| Process route | CNC precision machining, diamond grinding, lapping, polishing and ultrasonic / laser processes selected for the geometry |
| Inspection | CMM, optical measurement, surface roughness measurement and dedicated gauges as required |
| Drawing files | STEP / STP / IGES / DWG / DXF / PDF |
| Order quantity | One-piece prototypes through batch and repeat production |
Actual capability depends on the confirmed material, dimensions, wall thickness, geometry and feature size; final requirements are subject to drawing review.
Machining Capabilities
We plan the route around this component’s functional faces, mating features and damage-sensitive geometry. The following features are reviewed with the confirmed grade, wall thickness and tolerance requirements:
- Precision bores
- Grooves and steps
- Thin-wall or local thin-wall features
- Chamfers and complex profiles
- Precision flat and mating faces
Material Properties
Material data is tied to the confirmed grade, composition and supply batch. Reference density, hardness, flexural strength, service temperature, thermal conductivity, dielectric strength, volume resistivity and thermal expansion data can be supplied after material confirmation; final selection is reviewed against the operating environment and drawing requirements.
Typical Applications
This component type can be evaluated for equipment and assemblies requiring electrical insulation, wear resistance, high-temperature resistance, corrosion resistance or dimensional stability. We review the actual material and geometry for applications such as semiconductor equipment, electrical insulation assemblies, vacuum equipment, precision instruments, automation equipment, thermal equipment and research apparatus.
Customization Options
We can confirm overall dimensions, material purity, bores, groove widths and depths, chamfers, surface roughness, polishing, metallization, assembly interfaces and special geometry to your drawing. Supplying a 3D model together with a tolerance-marked 2D drawing enables a more complete manufacturability review.
Quality Inspection
We select CMM measurement, optical inspection, surface roughness testing, micrometers, height gauges, plug gauges or dedicated fixtures based on part risk and customer requirements. Dimensional inspection records or reports can be supplied when required for the project.
Prototypes and Production
We support one-piece samples, engineering trials, low-volume production, batch production and repeat orders. For a new part, please provide a STEP / STP model and a PDF, DWG or DXF drawing that identifies critical tolerances.
Information for Quotation
For an accurate engineering review and quotation, please provide a 2D drawing or 3D model, material name and grade, critical tolerances, surface requirements, quantity, operating environment or use, and any inspection-report requirement. Once drawings are uploaded, we review the actual geometry before confirming the process route.
FAQ
What tolerances can you achieve?
General precision ceramic dimensions can be held to ±0.01 mm. Critical features are reviewed with material, size, wall thickness and geometry; where the engineering conditions allow, they can be held to ±0.005 mm.
Can you make prototypes?
Yes. We support one-piece samples, engineering trials, low-volume and batch production.
Can you machine thin-wall ceramic parts?
We can evaluate them. The material, wall thickness, size and geometry are reviewed before a process route is confirmed.
Can you manufacture directly from my drawing?
Yes. We accept STEP, STP, IGES, DWG, DXF and PDF files, and manufacture to the drawing and confirmed material specification.
Can you provide an inspection report?
Yes. The inspection scope is confirmed from critical dimensions and customer requirements.