

TECHNICAL RESOURCES
Technical Reference for Precision Ceramic and Metal Components
This reference covers engineering ceramic materials, precision machining routes, tolerance control, surface quality, design considerations and inspection methods to help customers assess manufacturability during design, material selection and drawing preparation. Actual capability depends on material, size, geometry, wall thickness, tolerances and quantity, and is confirmed through drawing review.
01 / MATERIALS
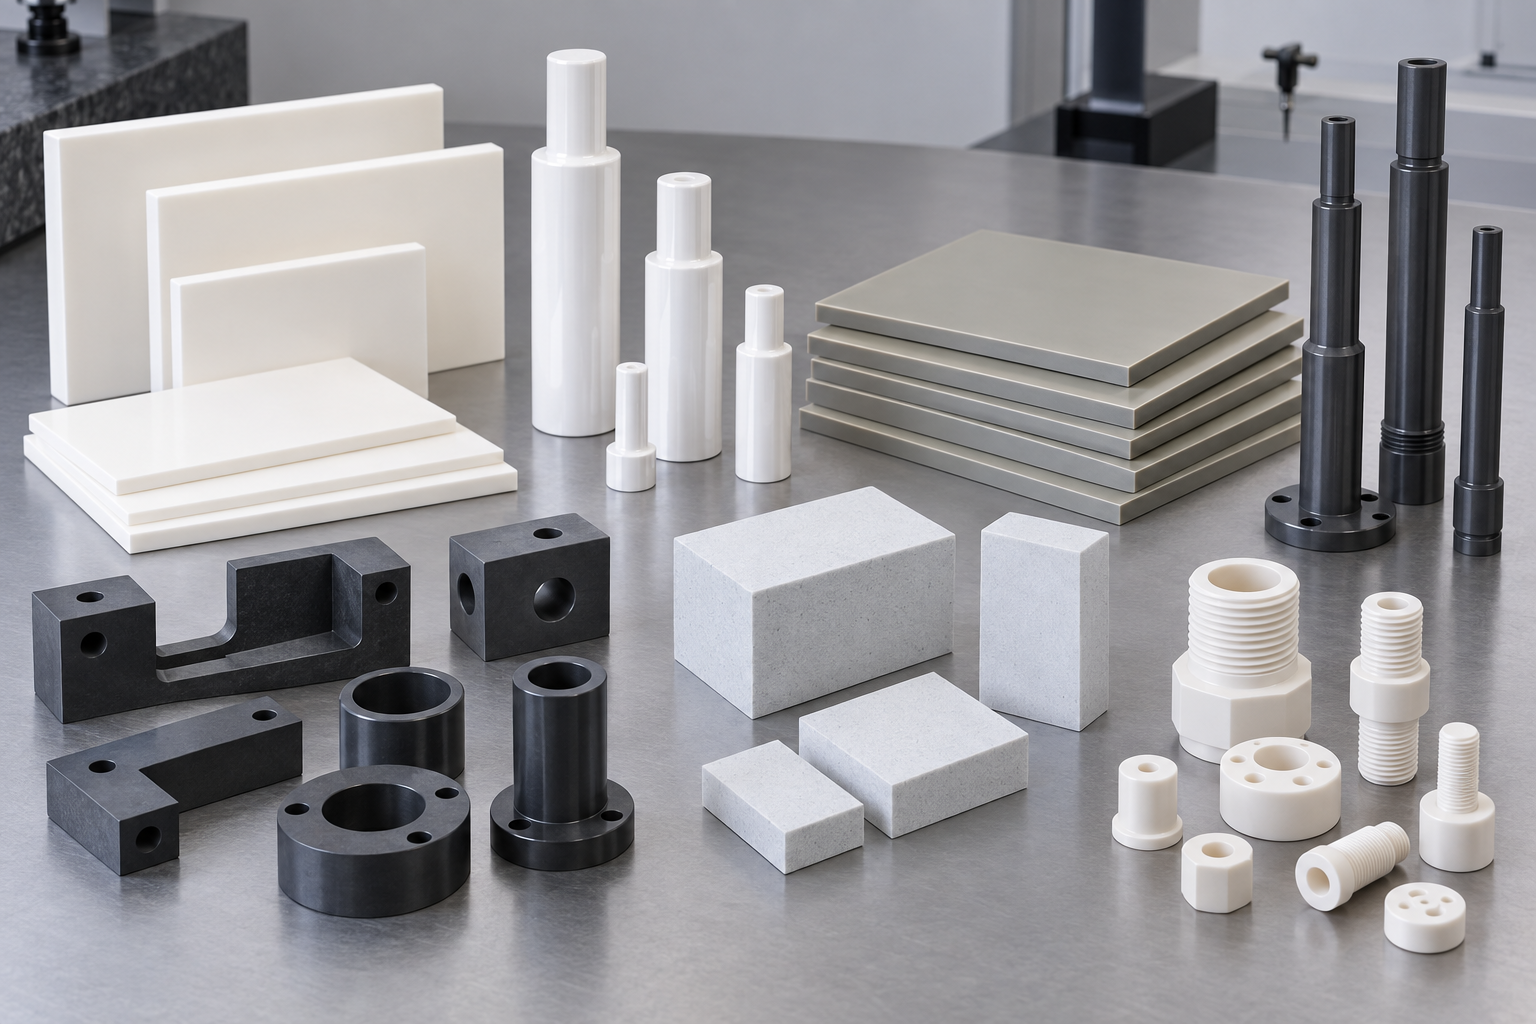
Engineering Ceramic Materials
Material selection considers hardness, strength, thermal conductivity, electrical insulation, wear, temperature resistance and machinability in the context of the actual application.
Alumina Ceramic
Electrical insulation, wear and temperature resistance, and dimensional stability for substrates, sleeves, tubes, rings, vacuum and semiconductor equipment parts.
Zirconia Ceramic
Higher toughness and wear resistance for plungers, shafts, sleeves, valve components and precision fits.
Aluminum Nitride Ceramic
Thermal conductivity and electrical insulation for heat-spreader substrates, power electronics and semiconductor equipment structures.
Silicon Nitride and Silicon Carbide
High-strength, wear-resistant, high-temperature materials for high-speed machinery, guide parts, seals and thermal equipment.
Boron Nitride and Macor
For high-temperature insulation, vacuum, research and low-volume complex structures; Macor supports holes, grooves and selected threads.
02 / PROCESS
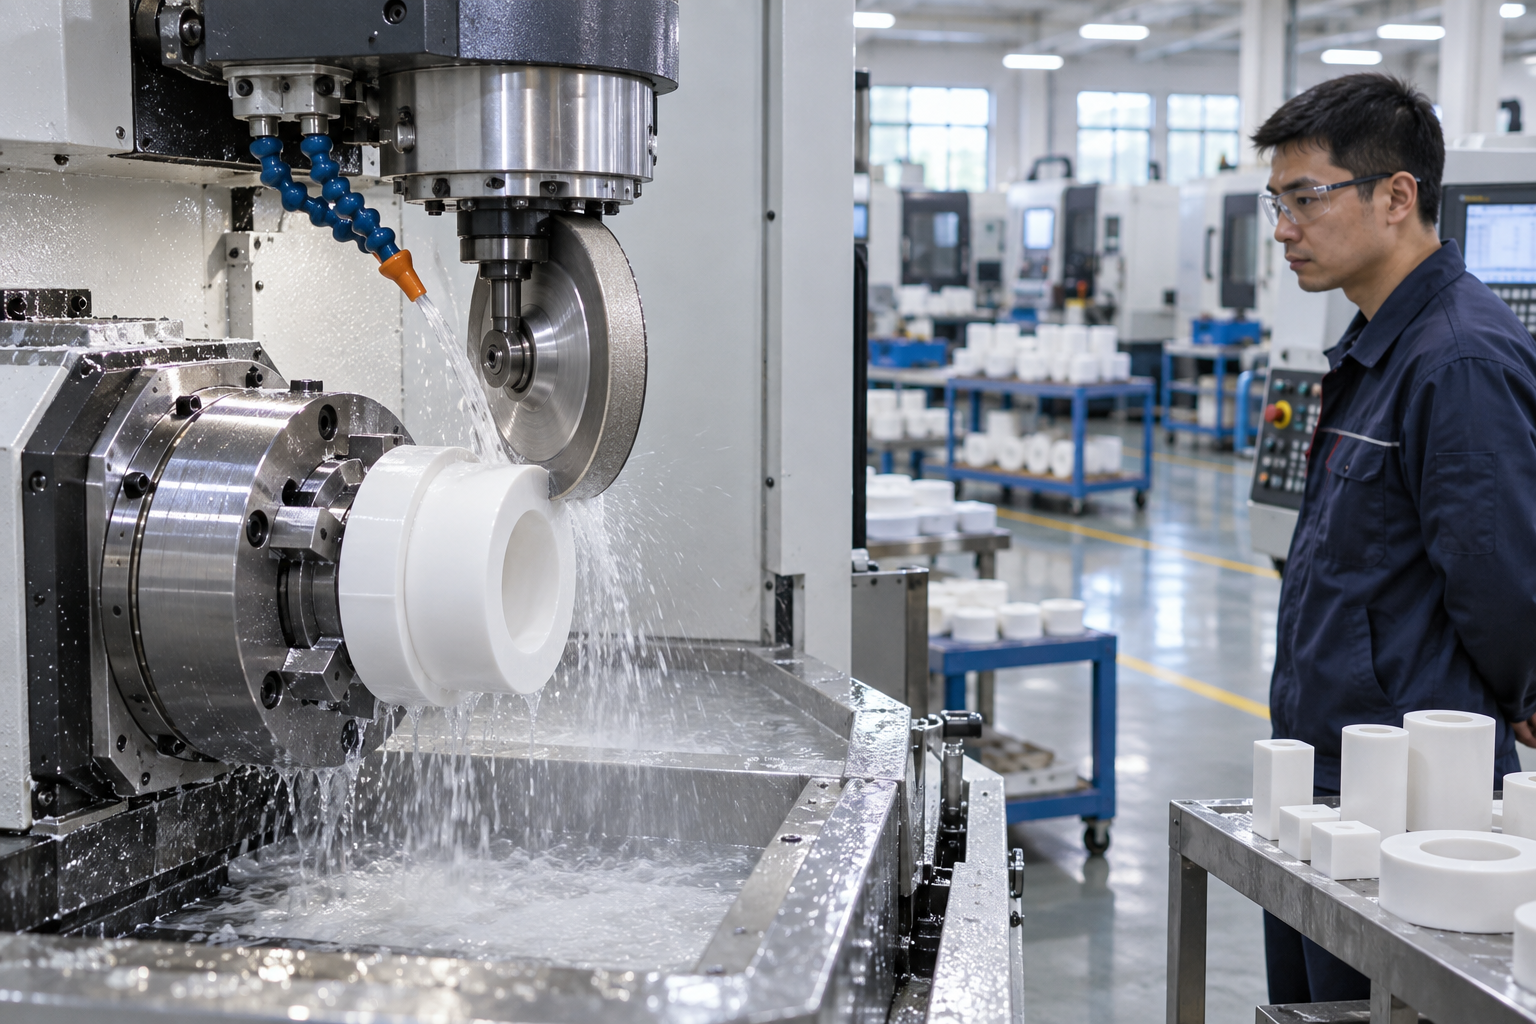
Precision Ceramic Machining
Post-sintered engineering ceramics are hard. We select CNC machining, precision grinding, lapping or polishing based on the part geometry and tolerance requirements.
CNC Machining
For machinable ceramics, selected green bodies and complex geometries including bores, grooves, steps, multi-face features and profiles.
Precision Grinding
For OD, ID, planes, steps and mating surfaces, controlling size, flatness, roundness and concentricity.
Lapping and Polishing
For ceramic plates, sealing faces and precision mating surfaces requiring flatness, parallelism and low roughness.
03 / QUALITY
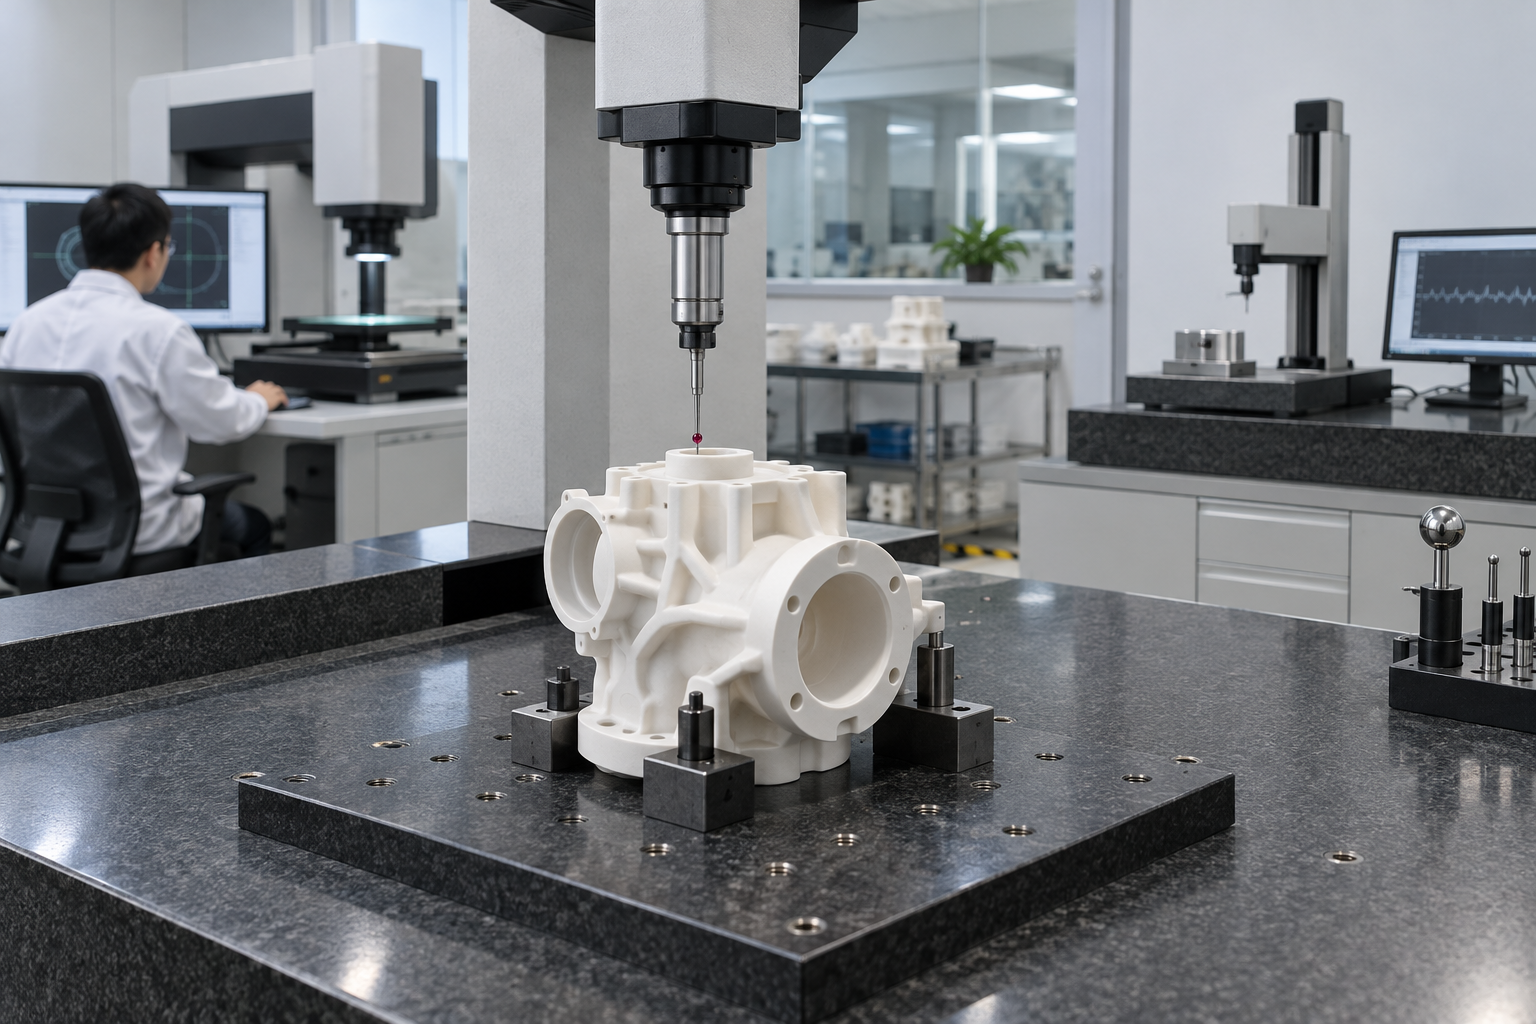
Tolerances and Precision Inspection
Standard precision dimensions are controlled to the drawing. Where material and geometry permit, critical features can reach ±0.005 mm after engineering evaluation. CMM, optical vision, roundness and roughness inspection verify key requirements.
04 / DESIGN
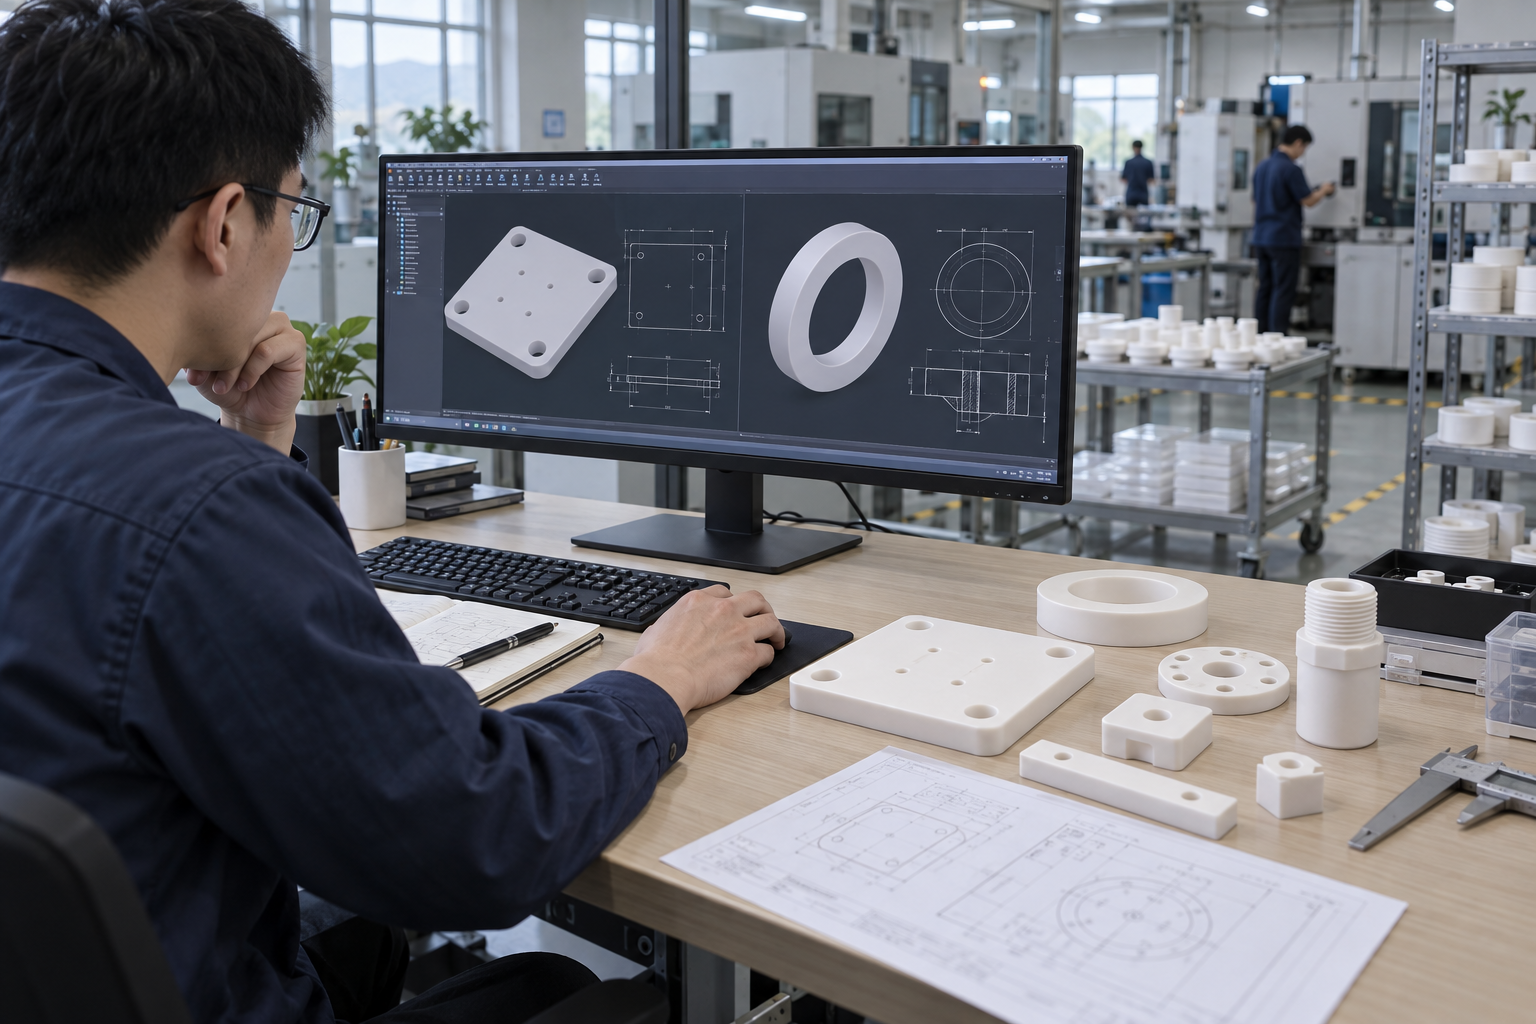
Design and Drawing Preparation
Appropriate radii, wall thickness, bore depth, thread and chamfer design reduces ceramic-machining risk. For efficient quotation and review, provide a 3D model, 2D drawing, material, critical and geometric tolerances, surface requirements, quantity and inspection needs.
FAQ
Technical Questions
What precision can ceramic parts achieve?
Precision depends on material, size, geometry and machining route. Critical dimensions require engineering evaluation against the drawing.
Can every ceramic be CNC machined?
No. Macor and some boron nitride grades are more machinable; sintered alumina, zirconia and silicon carbide normally need diamond grinding for finishing.
Can you make single-piece samples?
Yes. We support single-piece samples, R&D trials, low-volume and production orders.
Need to assess your component design?
Upload your drawing for support with material selection, structure, tolerance suitability, machining route, surface requirements, inspection planning and prototype or production feasibility.
Request Manufacturability Review →